
Views - Primary on Main














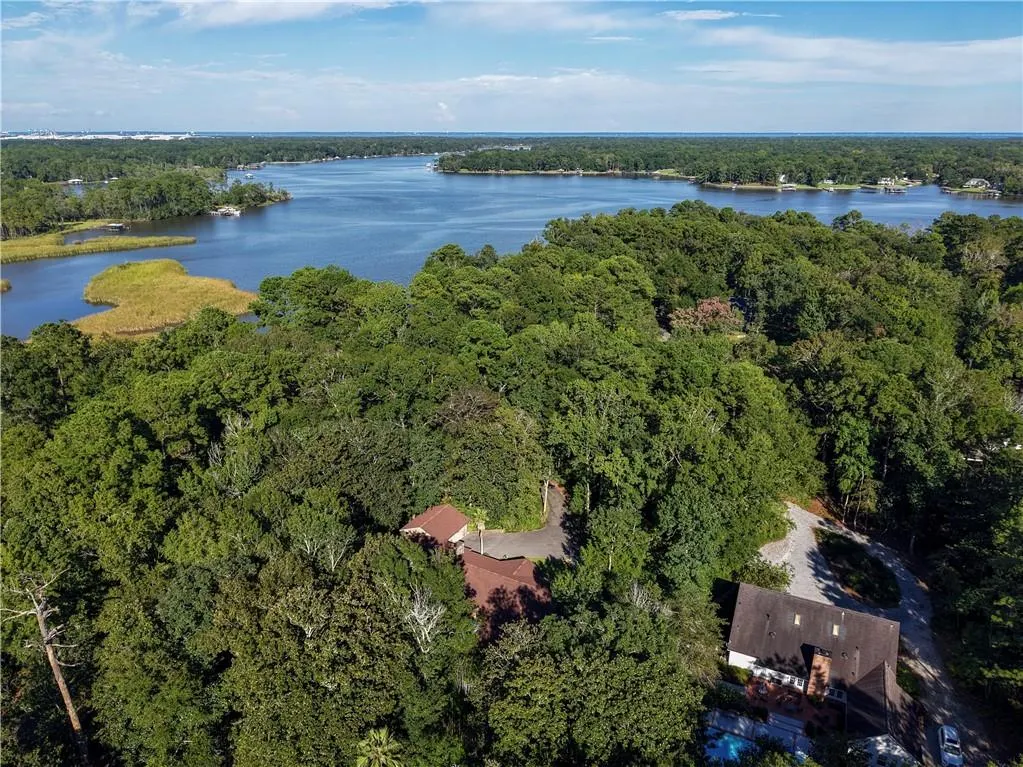
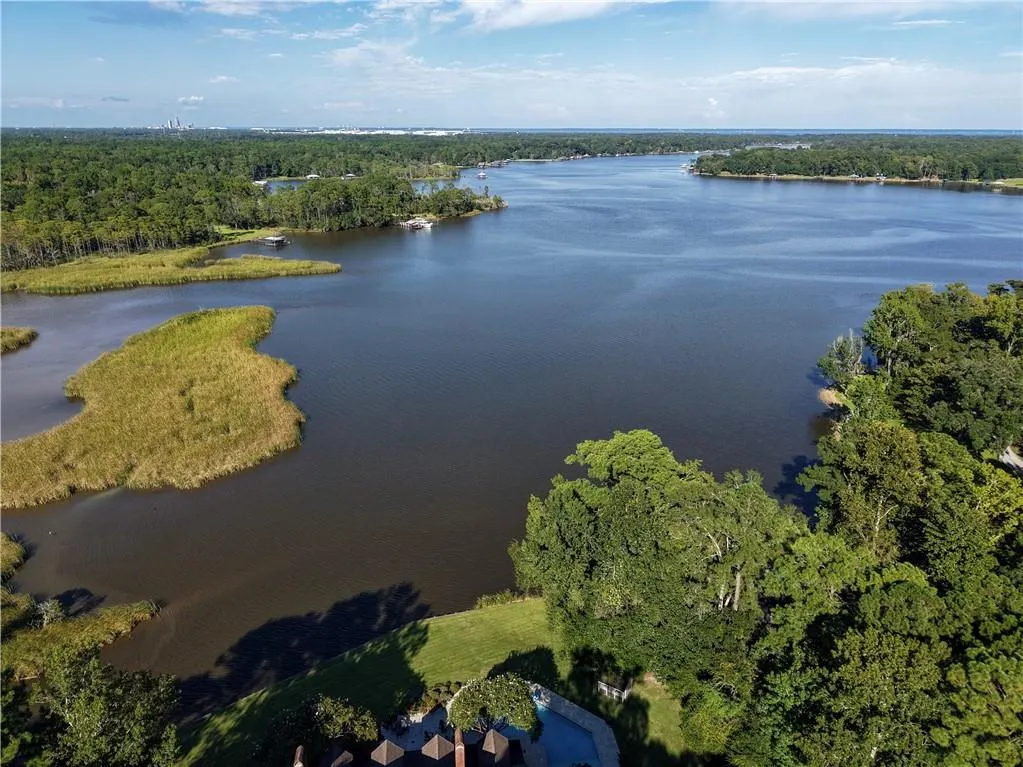
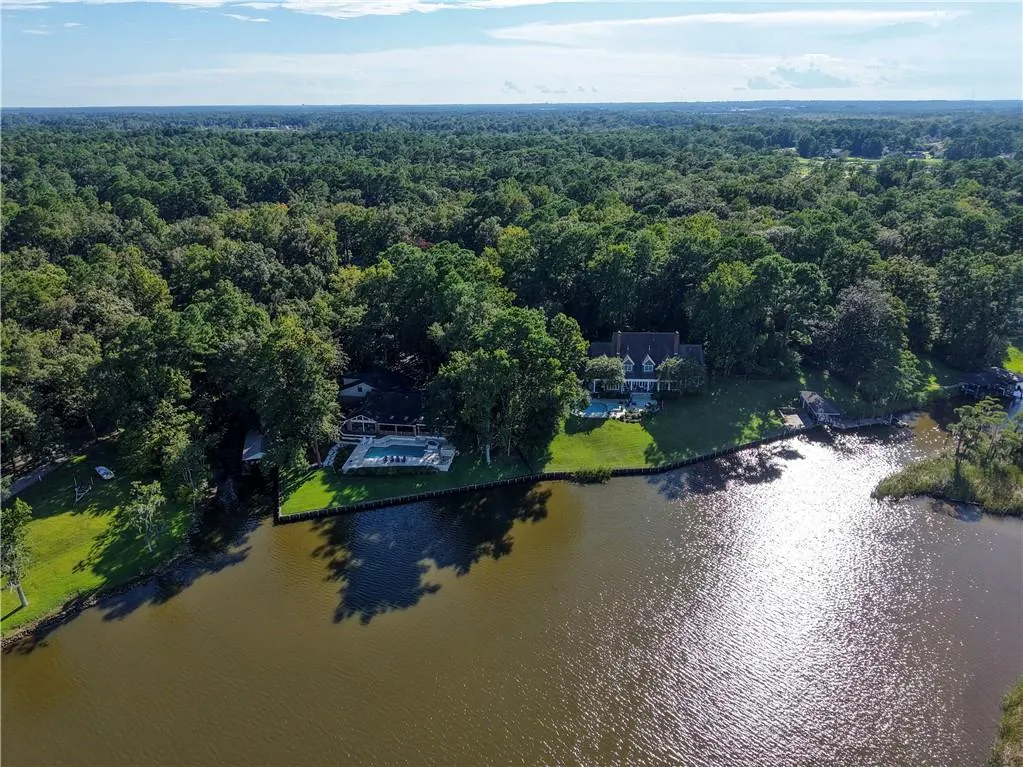


Address
3415 Riviere Du Chien Loop N, Mobile, AL
Price
$ 577,000
Property Attributes
- MLS#7831518
- TypeSingle Family
- Listing Status Active
- CountyMobile
- CityMobile
- NeighborhoodHammock Land
- Zip36693
- StyleRanch
- Year Built1978
- Taxes$ 1965
- Price$ 577,000
- Bedrooms3
- Full Bathrooms2
- Half Bathrooms1
- Sqr Footage2990
- Lot Size0.8978 Acres
Data Source:
Mobile Area Association of REALTORS®® Inc/Gulf Coast MLS
Property Description
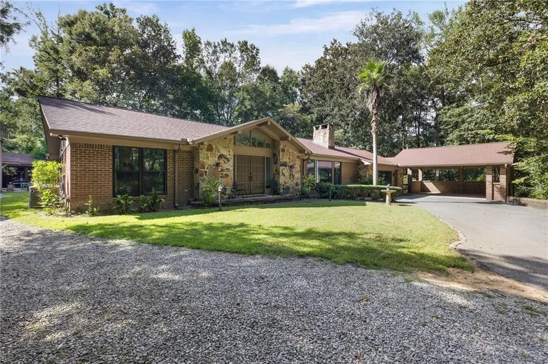
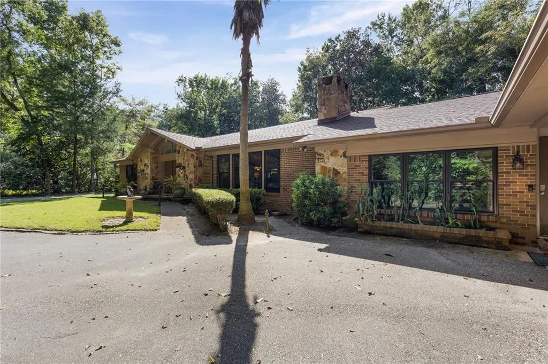
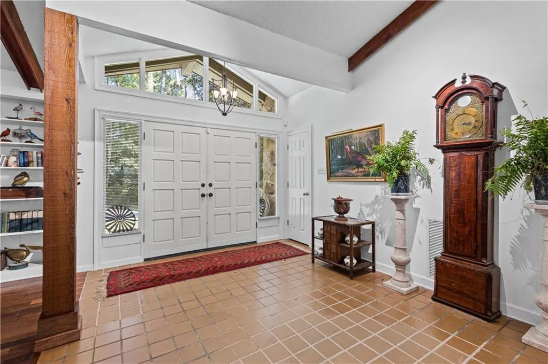
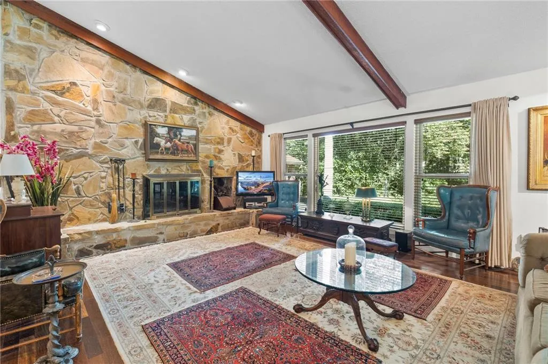
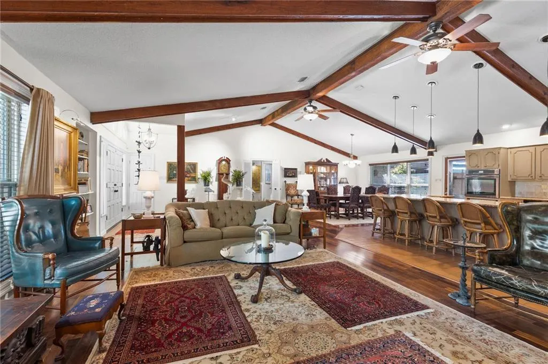
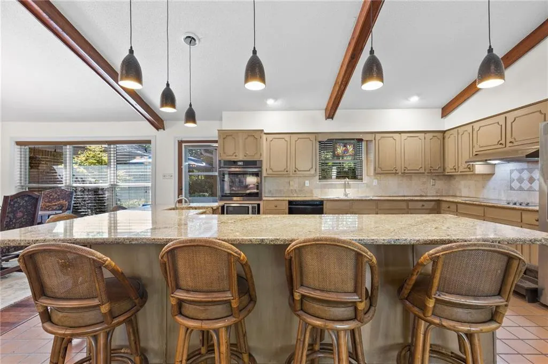
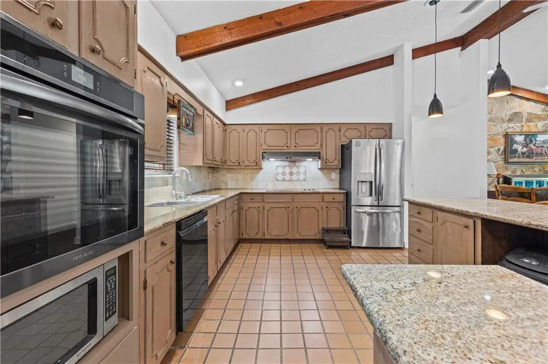
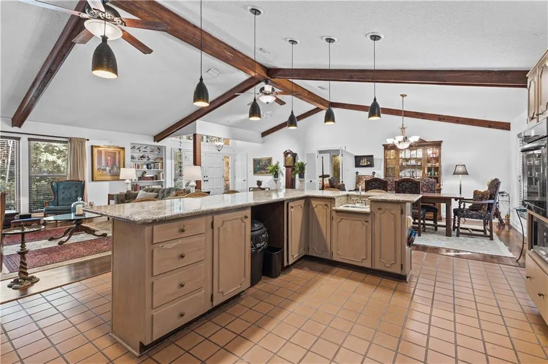
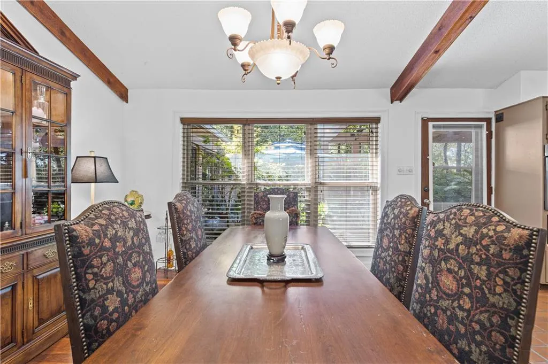
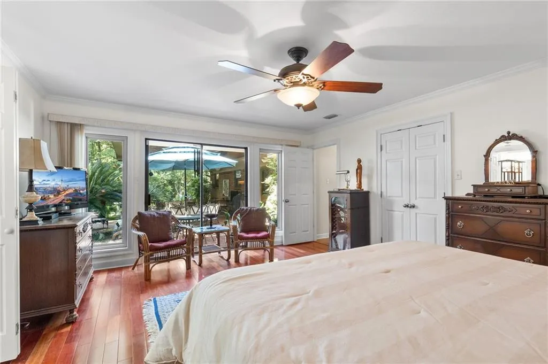
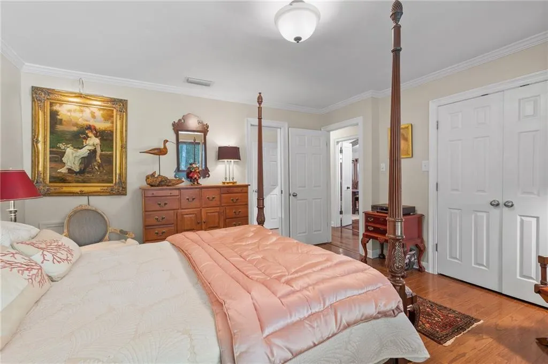
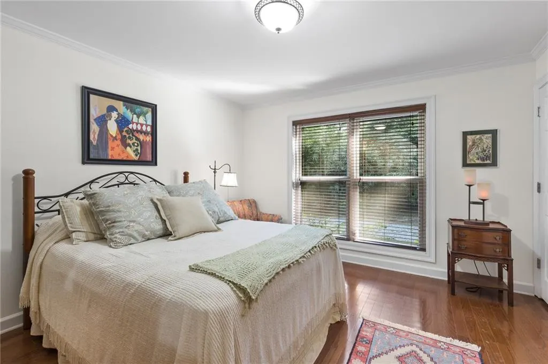
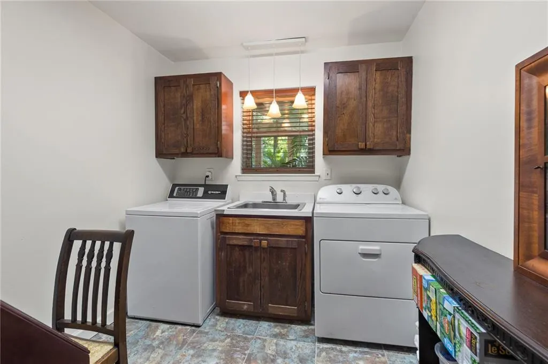
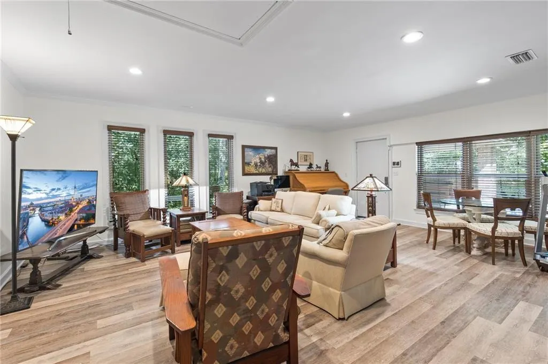
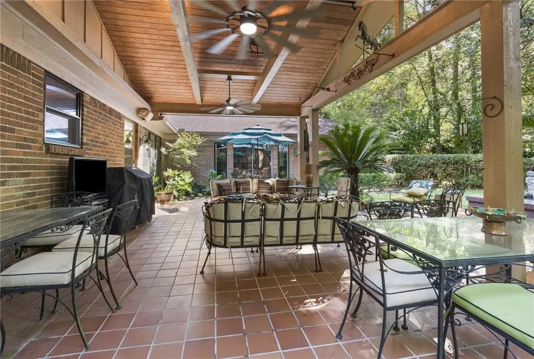
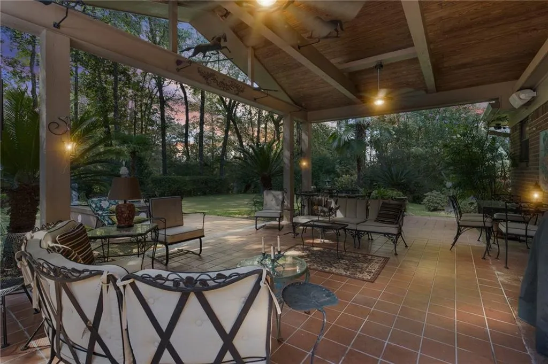
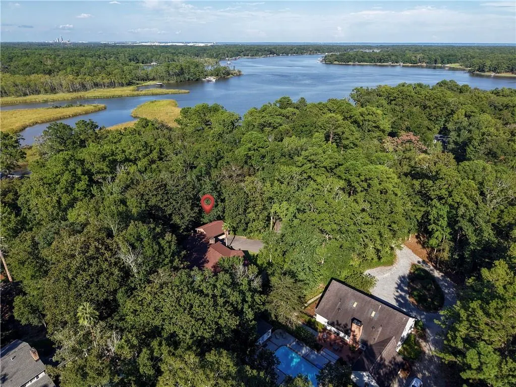
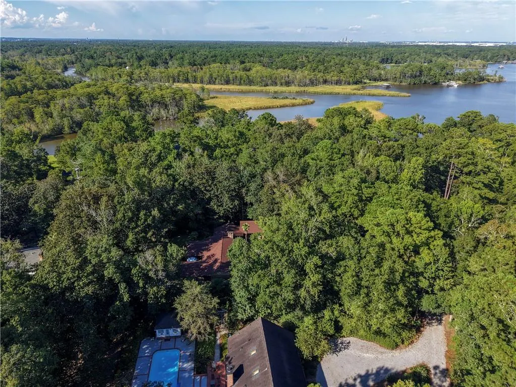
Welcome to this charming residential gem located in Riviere Du Chien and so close to Dog River. This home features 3 bedrooms, 2 full bathrooms, and a convenient half-bath all in 2990 sq ft, sitting on almost an acre of beautifully landscaped and private low maintenance yard. With the convenience of shopping, eateries, and interstate access this is a must see in person to know what all is being offered. Vaulted ceilings with exposed wood beams brings this kitchen and living room all together with it's open air feels, plenty of light with new windows, and open to the dinning area. Primary bedroom has sitting area with all the views to the back yard. Appliances except for dryer will convey. Dishwasher & oven 2026, HVAC 2017, Fortified roof 2024, and windows 2026. Wood or gas burning fireplace to cozy up to. Laundry comes with the convenience of a sink. Family room can also be used as a "CAVE" or make into 4th bedroom. The 11x18 workshop has electricity, roll up 8ft door, loft, and plenty of room to park your boat or RV in. In the back yard you will find a fountain that has remote control for different color lighting and a new electric box that controls more lights that are on the trees. Cypress wood is an excellent choice for the patio ceiling for a warm up-scale look of natural wood and makes a great place to enjoy that morning coffee or an evening cocktail. Gutters and yard drainage are less than 3 years old. Out back there is also have a hook-up for a generator. The home offers plenty of space and storage. Call your REALTOR® today for a private showing. NO HOA's or RESTRICTIONS! Buyer and/or Buyer's Agent to verify all pertinent information and measurements during due diligence period. NO SELLER FINANCING OR RENTALS. Check out the virtual tour! Seller's flood insurance is $900 per year. All furniture and some outside ornamentation is negotiable.
| Elementary School | Middle School | High School |
|---|---|---|
| Kate Shepard Elementary School | Burns Middle School | Ben C Rain High School |
| Price History | |
|---|---|
| 9/4/2026 | Listed $577,000 |
General Features
| Sewer | Public Sewer |
|---|---|
| Heating | Electric |
| Cooling | Central Air,Electric |
| Utilities | Cable Available,Electricity Available,Natural Gas Available,Sewer Available,Water Available |
| Roof | Composition |
| Appliances | Dishwasher,Dryer,Electric Cooktop,Electric Oven,Gas Water Heater,Microwave,Range Hood,Refrigerator |
| Patio/Porch Features | Covered,Front Porch,Rear Porch |
| Architectural Style | Ranch |
| Pool Features | None |
| Construction Materials | Brick 4 Sides |
| Year Built | 1978 |
| Electric | 110 Volts,220 Volts,220 Volts in Laundry |
| View | Trees/Woods |
| Topography | Level |
| Levels | One |
| Property Subtype | Single Family Residence |
| Waterfront Features | None |
| Community Features | None |
| Accessibility | None |
| County | Mobile - AL |
| Property Type | Residential |
| Energy Efficient | None |
| Subdivision Name | Hammock Land |
| Other Structures | RV/Boat Storage,Workshop |
| Full Baths | 2 |
| Status | Active |
| High School | Ben C Rain |
| City | Mobile |
| Lot Size Units | Square Feet |
| Lot Size Square Feet | 39108.168 |
| Carport Spaces | 1 |
| Carport Y/N | true |
| Spa Features | None |
| Elementary School | Kate Shepard |
| Land Lease Y/N | false |
| Tax Annual Amount | 1965 |
| Middle/Junior High School | Burns |
| Virtual Tour | https://unbranded.visithome.ai/SXDnZKScQLU4mMDTdhqq9h?mu=ft |
| Primary Bedroom Level | Main |
| Standard Status | Active |
| Occupancy Type | Owner |
Interior Features
| Interior Amenities | Beamed Ceilings,Cathedral Ceiling(s),Crown Molding,Disappearing Attic Stairs,Double Vanity,High Ceilings 9 ft Main,High Ceilings 10 ft Main,His and Hers Closets,Wet Bar |
|---|---|
| Basement | None |
| Flooring | Ceramic Tile |
| Fireplace Features | Living Room |
| Air Conditioning Y/N | true |
| Heating Y/N | true |
| Window Features | Double Pane Windows,Insulated Windows,Window Treatments |
| Fireplace Y/N | true |
| Half Baths | 1 |
| Laundry Features | Laundry Room,Main Level,Sink |
| Total Bedrooms | 3 |
| Kitchen Features | Cabinets Stain,Eat-in Kitchen,Pantry,Solid Surface Counters,View to Family Room |
| Total Baths | 3 |
| RoomBedroomFeatures | Sitting Room |
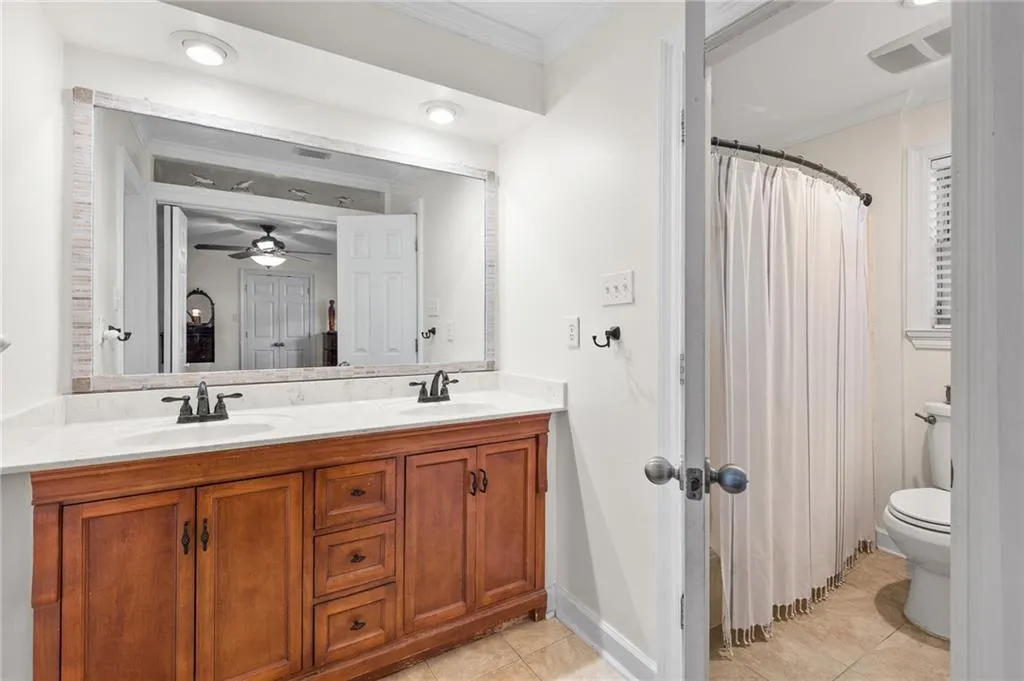
| Primary Bathroom Features | Double Vanity,Separate His/Hers,Tub/Shower Combo |
| Dining Room Features | Open Floorplan |
Exterior Features
| Exterior Amenities | Courtyard,Lighting,Private Yard,Rain Gutters,Storage |
|---|---|
| Fencing | None |
| Parking Features | Attached,Carport,Driveway,Parking Pad,RV Access/Parking |
| Lot Features | Corner Lot,Front Yard,Landscaped,Level |
| Water Source | Public |
| Total Parking | 8 |
| Lot Size Area | 39108.168 |
| Foundation Details | Slab |
| Spa | false |
| Building Area Total | 2990 |
| Lot Dimensions | 163x162x175x265 |
| Lot Size Acres | 0.8978 |
| Road Surface Type | Asphalt |
| Waterfront Y/N | false |
| Covered Spaces | 1 |
| Road Frontage Type | City Street |
Amenities
- Foreclosure
- Views
- Short Sale
- New Construction
- Adult 55+
- Lease To Own
- No HOA Fees
- Furnished
- Primary On Main
- Air Conditioning
- Seller Finance
- Green
- Fixer Upper
- Horse
- Golf
- Fireplace
- Deck
- Garage
- Basement
- Pool
Property vs Single Family Average in 36693
Price
Year Built
 Baldwin County Association Of Realtors®: All information deemed reliable but not guaranteed. All properties are subject to prior sale, change or withdrawal. Neither listing broker(s) or information provider(s) shall be responsible for any typographical errors, misinformation, misprints and shall be held totally harmless. Listing(s) information is provided for consumer's personal, non-commercial use and may not be used for any purpose other than to identify prospective properties consumers may
 All information is believed to be accurate but is not guaranteed. Protected by Copyright© 2026 and is owned either by the Mobile Area Association of REALTORS® Inc/Gulf Coast MLS; or by the developers of the software, Inside Real Estate, LLC. All rights reserved.
 All information deemed reliable but not guaranteed. All properties are subject to prior sale, change or withdrawal. Neither listing broker(s) or information provider(s) shall be responsible for any typographical errors, misinformation, misprints and shall be held totally harmless. Listing(s) information is provided for consumer's personal, non-commercial use and may not be used for any purpose other than to identify prospective properties consumers may be interested in purchasing. The data relating
