
Views - Primary on Main












Address
7648 Berwick Court, Mobile, AL
Price
$ 759,200
Property Attributes
- MLS#7827188
- TypeSingle Family
- Listing Status Active
- CountyMobile
- CityMobile
- NeighborhoodStone Hedge
- Zip36695
- StyleFrench Provincial
- Year Built2003
- Taxes$ 7605
- Price$ 759,200
- Bedrooms5
- Full Bathrooms4
- Half Bathrooms1
- Sqr Footage4871
- Lot Size0.6163 Acres
Data Source:
Mobile Area Association of REALTORS®® Inc/Gulf Coast MLS
Property Description
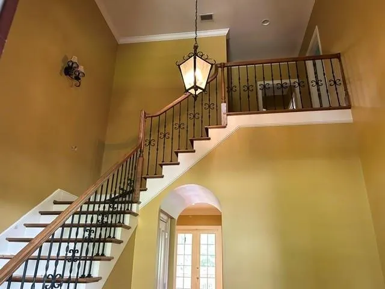
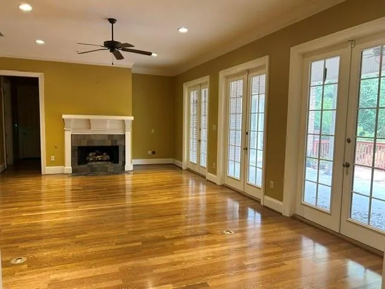
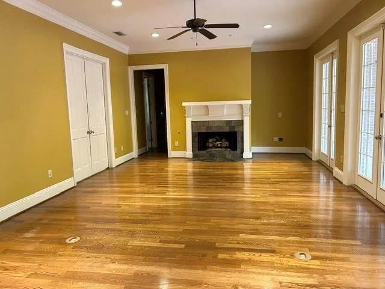
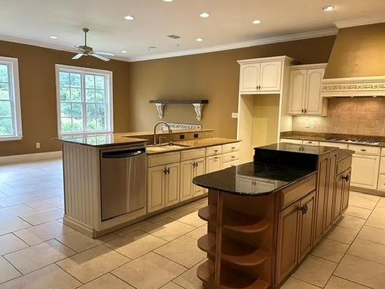
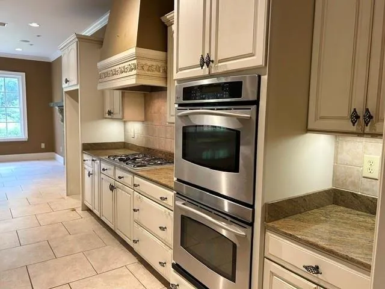
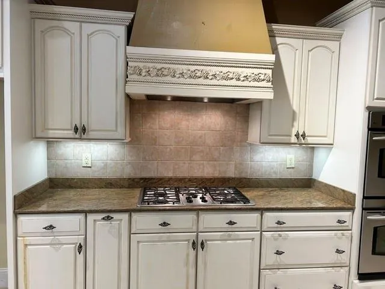
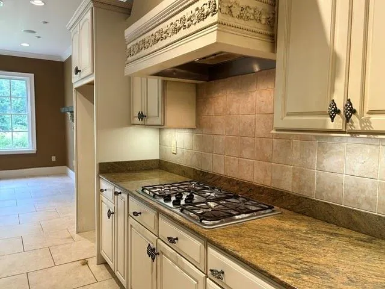
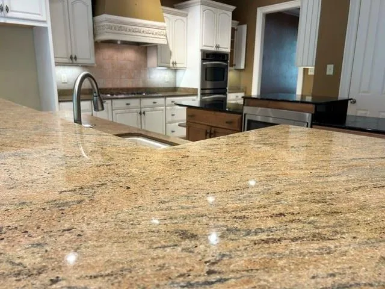
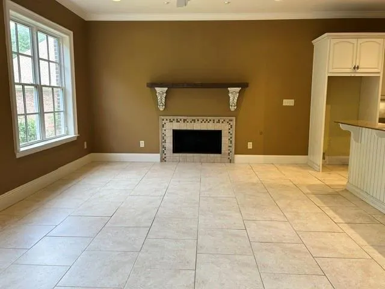
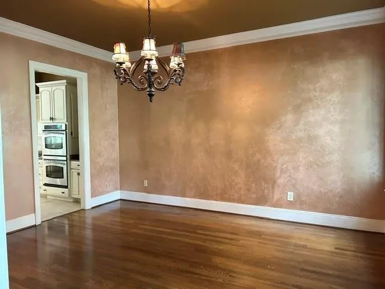
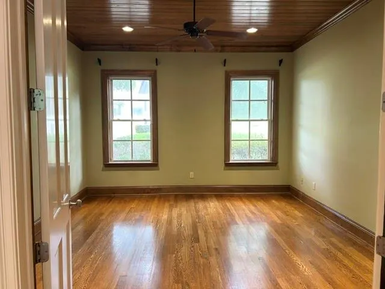
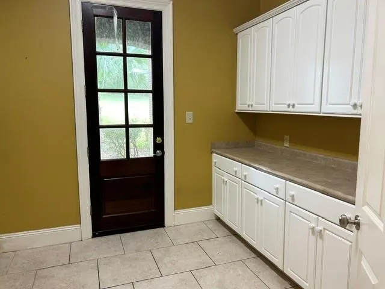
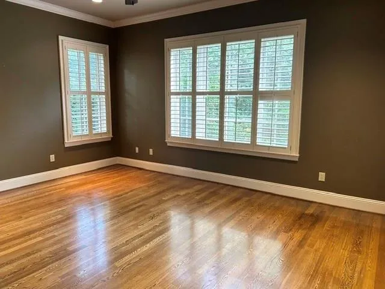
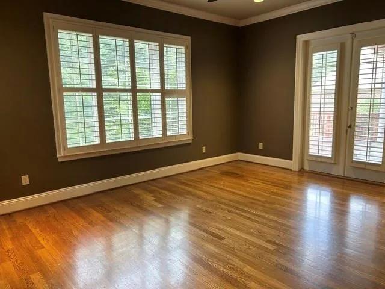
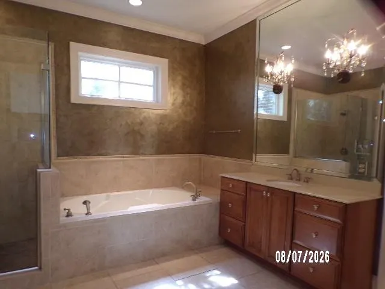
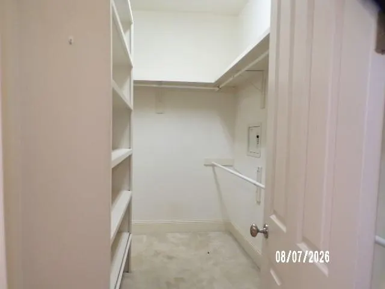
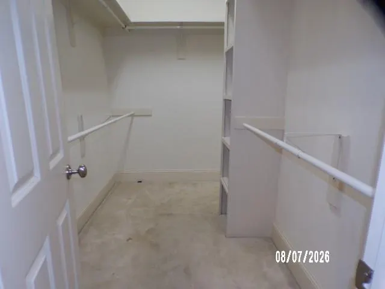
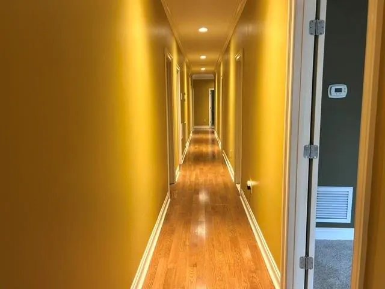
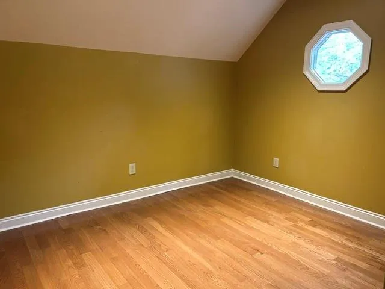
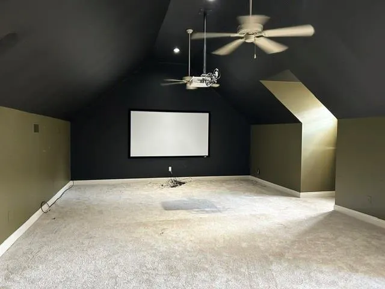
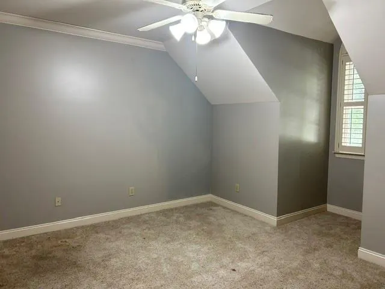
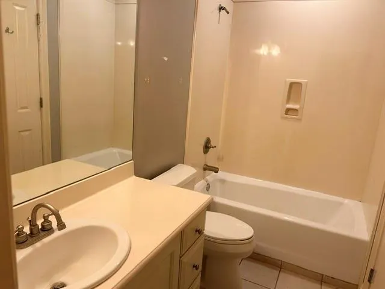
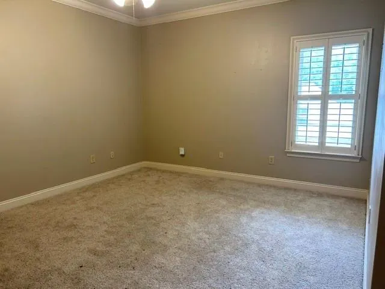
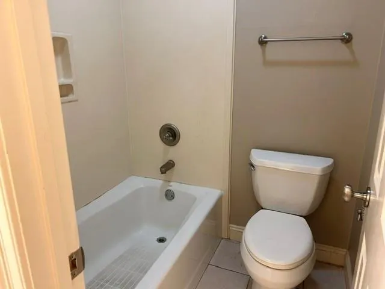
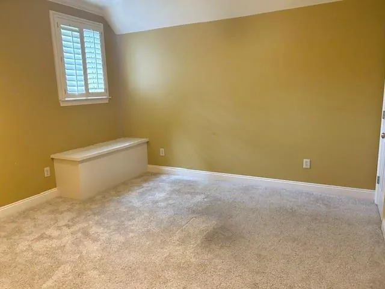
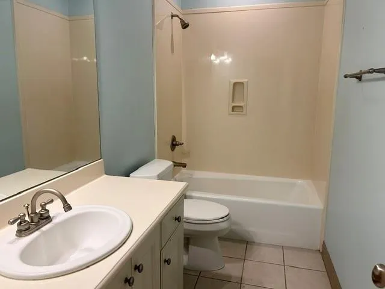
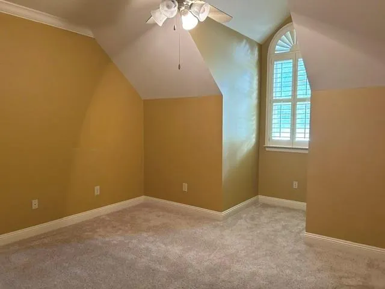
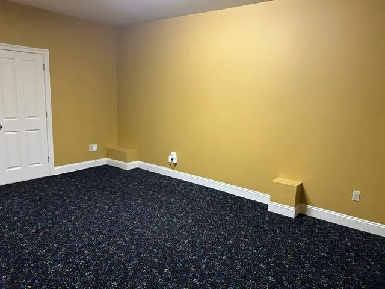
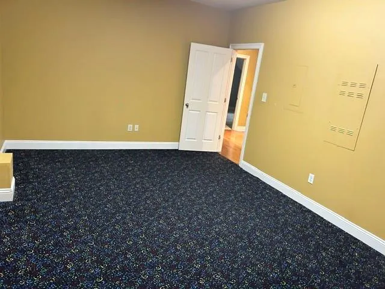
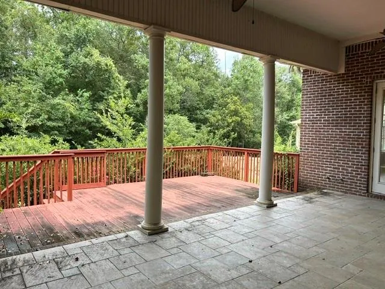
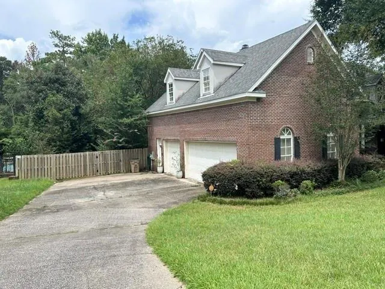
Welcome to 7648 Berwick Court! Experience timeless elegance and exceptional craftsmanship in this stunning custom-built French Provincial-style home, offering approximately 4,871 square feet of beautifully designed living space in one of Mobile's most prestigious neighborhoods. From the moment you step through the front door, the home makes an unforgettable impression. Rich hardwood floors, a grand staircase, soaring 9+-foot ceilings, and detailed crown molding create an atmosphere of refined elegance throughout the main level. The spacious family room features beautiful hardwood flooring, an abundance of French doors and windows that fill the room with natural light, and a gas fireplace with an elegant slate façade. The family room flows seamlessly into the impressive gourmet kitchen, featuring granite countertops, a large island and breakfast bar, stainless-steel appliances, double ovens, a five-burner cooktop, and a convenient pantry. Just beyond the kitchen is an additional living space or den, complete with another gas fireplace, beautiful architectural details, and an abundance of windows. A separate formal dining room showcases hardwood floors, distinctive faux painted walls, and a beautiful chandelier - perfect for elegant entertaining. An oversized private office provides an ideal work-from-home retreat, featuring hardwood floors, a hardwood ceiling, and handsome double wood doors. The main-level primary suite offers a peaceful retreat with direct access to the covered rear porch. Hardwood floors continue into the spacious bedroom, while the luxurious en suite bath features two walk-in closets, a jetted soaking tub, separate shower, dual vanities with granite countertops, and beautiful lighting details. Upstairs, four additional bedrooms provide plenty of space for family and guests. The second level also features a dedicated media/theater room and a spacious game room, creating the perfect area for entertaining and relaxation. Two of the upstairs bedrooms feature their own private bathrooms. Outdoor living is equally impressive, with a spacious covered rear porch, deck, privacy-fenced backyard, and plenty of room to enjoy the outdoors. A three-car garage and expansive concrete driveway provide abundant parking and storage. Additional features include three HVAC systems, 9+-foot ceilings, extensive crown molding, multiple living and entertaining spaces, and exceptional custom craftsmanship throughout. This extraordinary property combines classic French Provincial elegance with comfortable modern living. Located in one of Mobile's most prestigious neighborhoods, 7648 Berwick Court offers an exceptional opportunity to own a truly distinctive custom home where quality, space, and timeless style come together.
| Elementary School | Middle School | High School |
|---|---|---|
| O'Rourke Elementary School | Bernice J Causey Middle School | Baker High School |
| Price History | |
|---|---|
| 8/25/2026 | Listed $759,200 |
General Features
| Sewer | Public Sewer |
|---|---|
| Heating | Central,Natural Gas |
| Cooling | Ceiling Fan(s),Central Air |
| Utilities | Cable Available,Electricity Available,Natural Gas Available,Phone Available,Sewer Available,Water Available |
| Roof | Shingle |
| Appliances | Dishwasher,Double Oven,Gas Cooktop |
| HOA Fee | 600 |
| Garage Spaces | 3 |
| Patio/Porch Features | Covered,Deck,Patio |
| Architectural Style | French Provincial |
| Pool Features | None |
| Construction Materials | Brick 4 Sides |
| Year Built | 2003 |
| Electric | 220 Volts |
| View | Other |
| Levels | Two |
| Property Subtype | Single Family Residence |
| Waterfront Features | None |
| Community Features | Homeowners Assoc,Sidewalks |
| Accessibility | None |
| Assoc Fee Paid Per | Annually |
| County | Mobile - AL |
| Property Type | Residential |
| HOA | true |
| Attached Garage | true |
| Energy Efficient | None |
| Subdivision Name | Stone Hedge |
| Garage Y/N | true |
| Other Structures | None |
| Full Baths | 4 |
| Status | Active |
| High School | Baker |
| City | Mobile |
| Lot Size Units | Square Feet |
| Lot Size Square Feet | 26846.028 |
| Spa Features | None,Bath |
| Elementary School | O'Rourke |
| Land Lease Y/N | false |
| Tax Annual Amount | 7605 |
| Middle/Junior High School | Bernice J Causey |
| Primary Bedroom Level | Main |
| Standard Status | Active |
| Occupancy Type | Vacant |
Interior Features
| Interior Amenities | Central Vacuum,Double Vanity,Entrance Foyer 2 Story,High Ceilings 9 ft Main,His and Hers Closets,Walk-In Closet(s),Wet Bar |
|---|---|
| Basement | None |
| Flooring | Carpet,Laminate |
| Fireplace Features | None |
| Air Conditioning Y/N | true |
| Heating Y/N | true |
| Window Features | None |
| Fireplace Y/N | false |
| Half Baths | 1 |
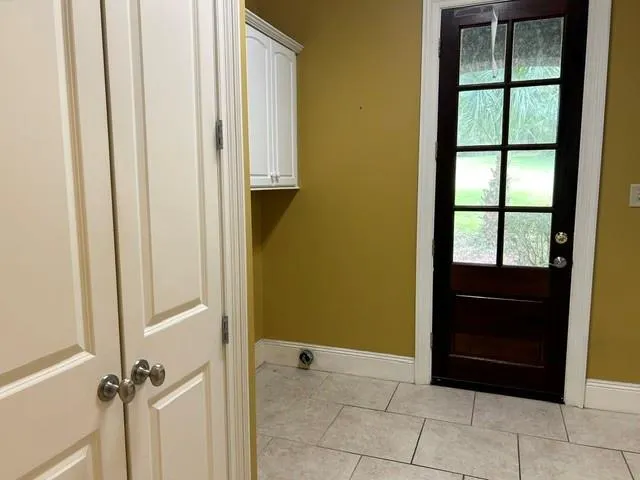
| Laundry Features | Laundry Room,Main Level,Mud Room,Sink |
| Total Bedrooms | 5 |
| Kitchen Features | Breakfast Bar,Cabinets Stain,Kitchen Island,Pantry,Stone Counters,View to Family Room |
| Total Baths | 5 |
| Primary Bathroom Features | Separate His/Hers,Separate Tub/Shower |
| Dining Room Features | Separate Dining Room |
Exterior Features
| Exterior Amenities | Private Entrance,Private Yard,Rain Gutters |
|---|---|
| Fencing | Back Yard |
| Parking Features | Attached,Driveway,Garage,Garage Faces Side |
| Lot Features | Back Yard,Front Yard |
| Water Source | Public |
| Total Parking | 5 |
| Lot Size Area | 26846.028 |
| Foundation Details | Slab |
| Spa | true |
| Building Area Total | 4871 |
| Lot Dimensions | 60x221x156x256 |
| Lot Size Acres | 0.6163 |
| Road Surface Type | Asphalt |
| Waterfront Y/N | false |
| Covered Spaces | 3 |
| Road Frontage Type | Other |
Amenities
- Foreclosure
- Views
- Short Sale
- New Construction
- Adult 55+
- Lease To Own
- No HOA Fees
- Furnished
- Primary On Main
- Air Conditioning
- Seller Finance
- Green
- Fixer Upper
- Horse
- Golf
- Fireplace
- Deck
- Garage
- Basement
- Pool
Property vs Single Family Average in 36695
Price
Taxes
Year Built
 Baldwin County Association Of Realtors®: All information deemed reliable but not guaranteed. All properties are subject to prior sale, change or withdrawal. Neither listing broker(s) or information provider(s) shall be responsible for any typographical errors, misinformation, misprints and shall be held totally harmless. Listing(s) information is provided for consumer's personal, non-commercial use and may not be used for any purpose other than to identify prospective properties consumers may
 All information is believed to be accurate but is not guaranteed. Protected by Copyright© 2026 and is owned either by the Mobile Area Association of REALTORS® Inc/Gulf Coast MLS; or by the developers of the software, Inside Real Estate, LLC. All rights reserved.
 All information deemed reliable but not guaranteed. All properties are subject to prior sale, change or withdrawal. Neither listing broker(s) or information provider(s) shall be responsible for any typographical errors, misinformation, misprints and shall be held totally harmless. Listing(s) information is provided for consumer's personal, non-commercial use and may not be used for any purpose other than to identify prospective properties consumers may be interested in purchasing. The data relating
