
Price Reduction - Views - Primary on Main



Address
4815 Sharpless Drive E, Eight Mile, AL
Price
$ 199,219
Property Attributes
- MLS#7817396
- TypeSingle Family
- Listing Status Active
- CountyMobile
- CityEight Mile
- NeighborhoodRandel
- Zip36613
- StyleRanch
- Year Built1984
- Taxes$ 549
- Price$ 199,219
- Bedrooms3
- Full Bathrooms3
- Half Bathrooms0
- Sqr Footage2300
- Lot Size0.5028 Acres
Data Source:
Mobile Area Association of REALTORS®® Inc/Gulf Coast MLS
Property Description
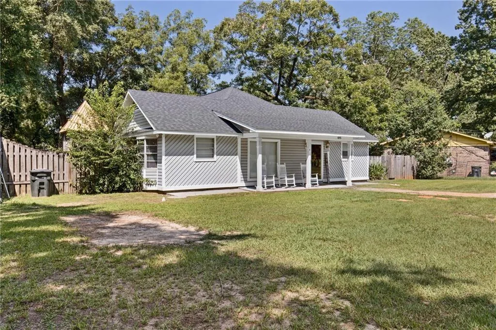
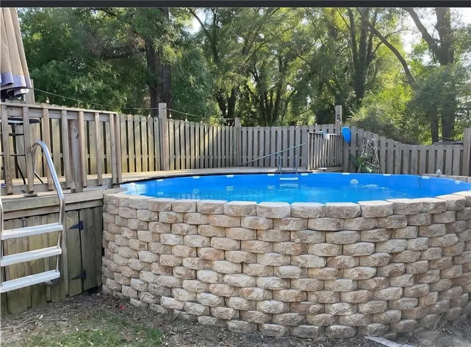
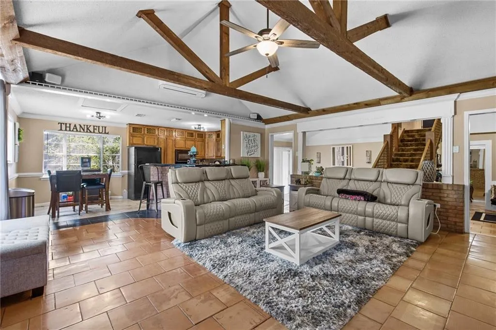
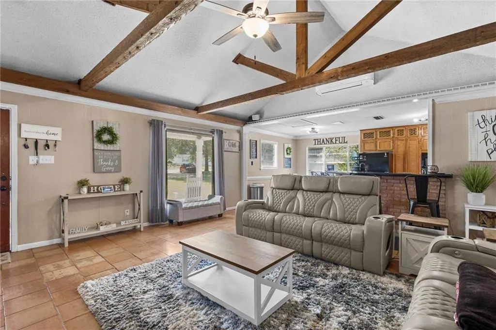
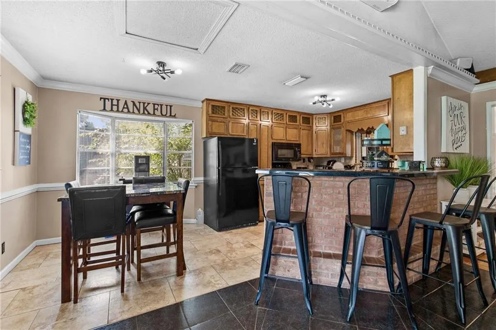
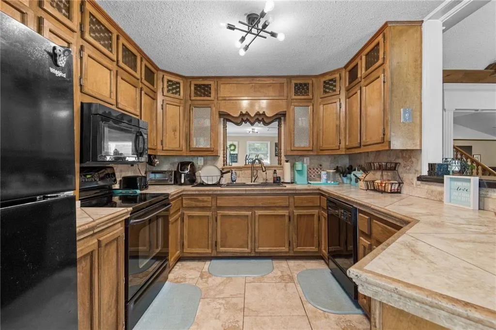
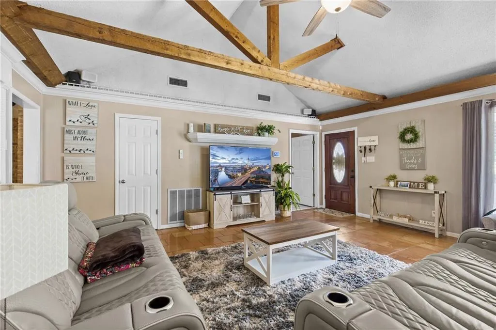
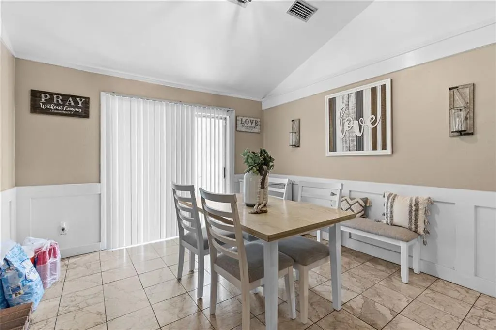
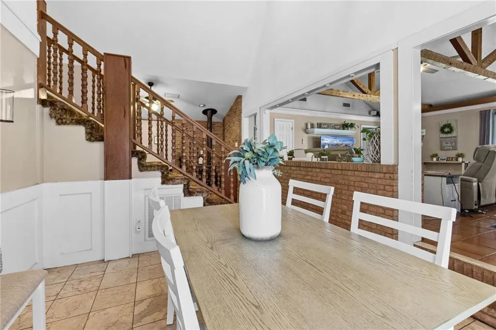
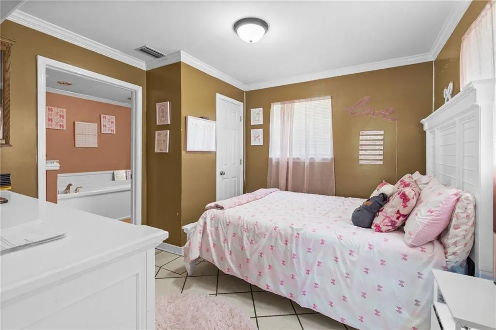
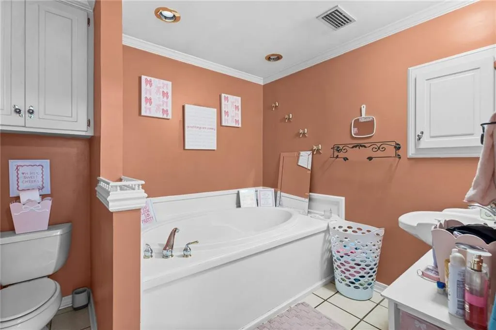
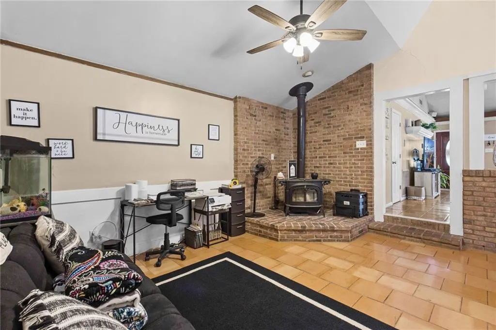
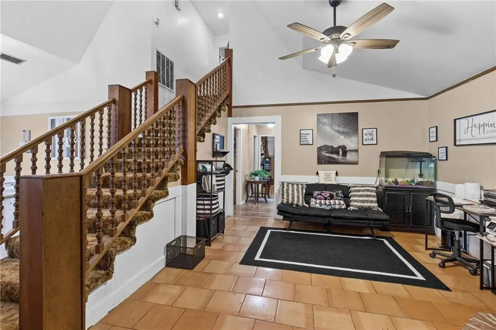
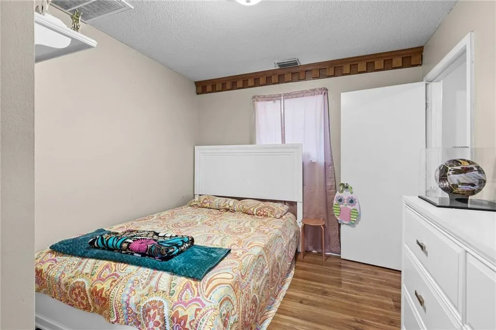
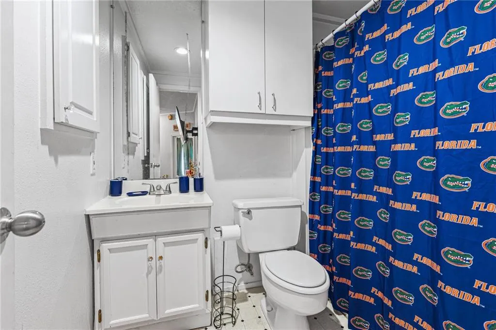
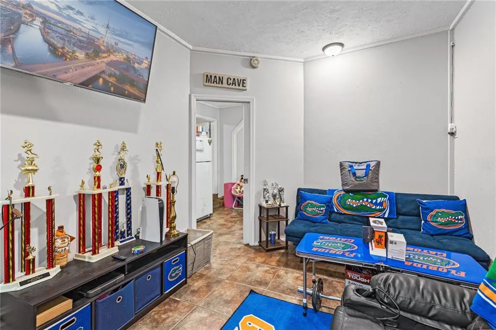
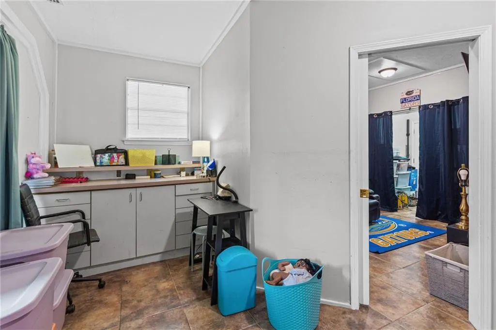
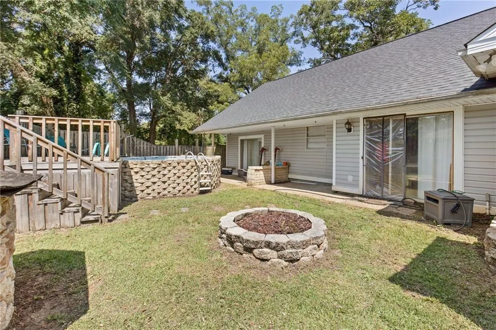
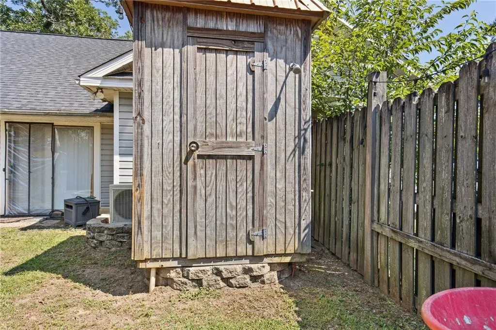
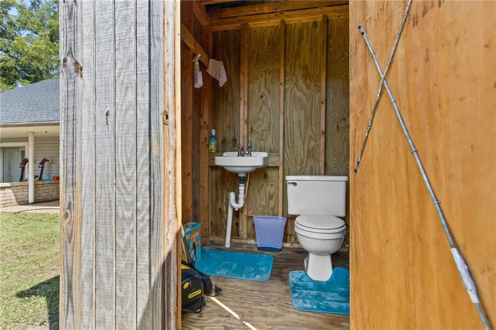
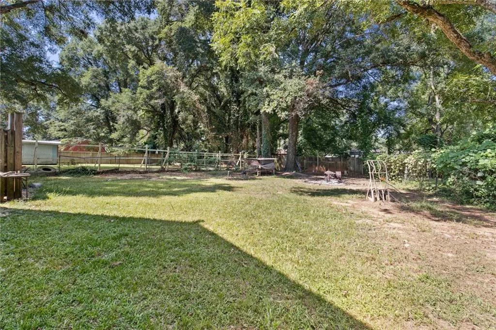
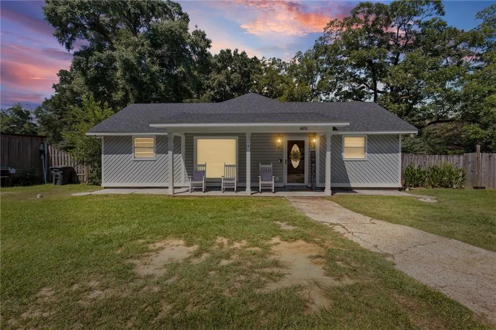
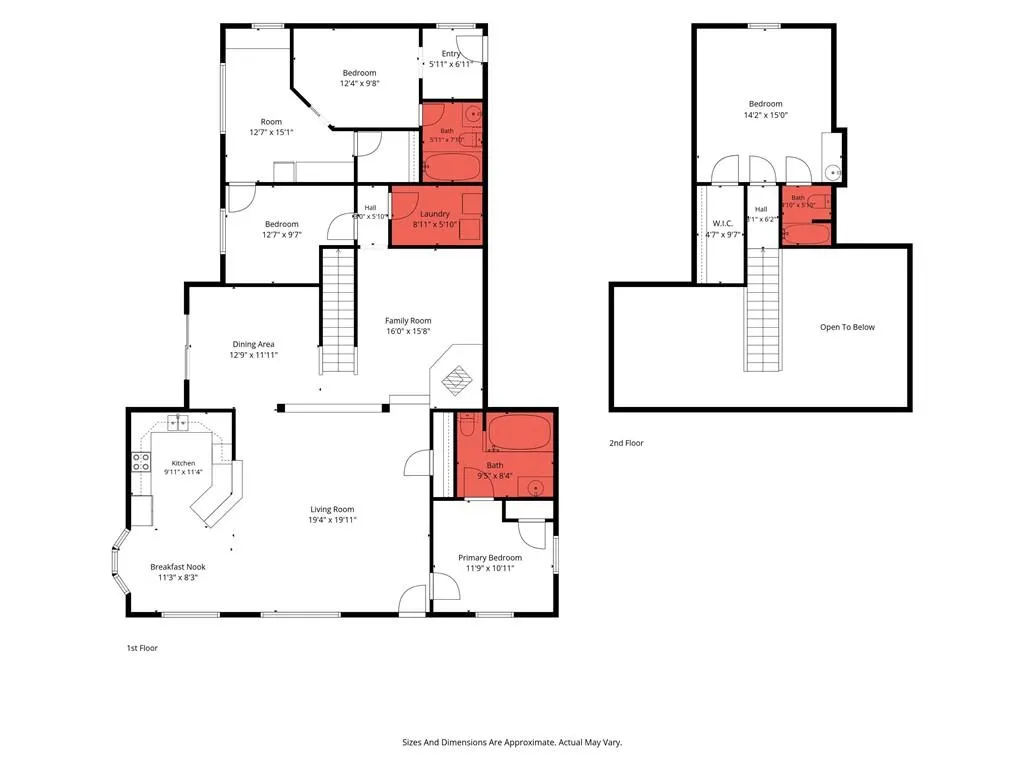
*VRM: Seller will accept offers between $199,900-$219,000.* Welcome Home! From the soaring vaulted ceilings with exposed wood beams to the incredible backyard oasis, this one-of-a-kind retreat offers space, character, and versatility! This open-concept, spacious home features 3 bedrooms and 3 full baths, with two bedrooms offering private en-suite bathrooms, making either an ideal primary suite or guest retreat. The heart of the home is the large kitchen featuring beautiful stained wood cabinetry, abundant cabinet storage, a breakfast area and bar, and easy flow into the family room, perfect for everyday living and entertaining. Need extra space? You’ll love the dedicated office with a cozy wood-burning stove, plus a versatile bonus room ideal as a playroom, media room, hobby space, home gym, man cave or 4th bedroom. Step outside to your own backyard oasis! Enjoy summer days in the built-in above-ground pool with surrounding deck, convenient outdoor shower and restroom area, covered patio, fire pit, fenced dog run, and additional storage for pool equipment and lawn tools. The fully fenced backyard offers plenty of room for family, friends, and four-legged companions to enjoy. Offering both charm and peace of mind, this home features a Fortified roof installed in 2025, a main HVAC system replaced in 2019, and a 2022 mini-split system that provides added comfort and efficiency. It also features a security system. These valuable updates help make this home as practical as it is beautiful. Relax on the welcoming front porch and experience the peaceful setting of this quiet street, all while being conveniently located near schools, churches, shopping, and dining. With its unique architectural details, flexible floor plan, and incredible outdoor amenities, this is a home you truly have to see to appreciate! Call your favorite realtor today for your personal showing. USDA eligible area! Buyer and/or Buyer's agent to verify all information that is important to Buyer.
| Elementary School | Middle School | High School |
|---|---|---|
| Indian Springs Elementary School | Semmes Middle School | Mary G Montgomery High School |
| Price History | |
|---|---|
| 8/6/2026 | Listed $225,250 |
| 9/4/2026 | 12$199,219 |
General Features
| Sewer | Septic Tank |
|---|---|
| Heating | Central |
| Cooling | Ceiling Fan(s),Central Air |
| Utilities | Electricity Available,Natural Gas Available,Water Available |
| Roof | Shingle |
| Appliances | Dishwasher,Electric Range |
| Patio/Porch Features | Front Porch,Patio |
| Architectural Style | Ranch |
| Pool Features | Above Ground |
| Construction Materials | Aluminum Siding |
| Year Built | 1984 |
| Electric | 110 Volts,220 Volts |
| Levels | One and One Half |
| Property Subtype | Single Family Residence |
| Waterfront Features | None |
| Community Features | None |
| Accessibility | None |
| County | Mobile - AL |
| Property Type | Residential |
| Energy Efficient | None |
| Subdivision Name | Randel |
| Other Structures | Kennel/Dog Run,Storage |
| Full Baths | 3 |
| Status | Active |
| High School | Mary G Montgomery |
| City | Eight Mile |
| Lot Size Units | Square Feet |
| Lot Size Square Feet | 21901.968 |
| Spa Features | None |
| Elementary School | Indian Springs |
| Land Lease Y/N | false |
| Tax Annual Amount | 549 |
| Middle/Junior High School | Semmes |
| Primary Bedroom Level | Main |
| Standard Status | Active |
| Occupancy Type | Owner |
Interior Features
| Interior Amenities | Beamed Ceilings,Walk-In Closet(s) |
|---|---|
| Basement | None |
| Flooring | Carpet,Ceramic Tile,Laminate |
| Fireplace Features | Family Room,Wood Burning Stove |
| Air Conditioning Y/N | true |
| Heating Y/N | true |
| Window Features | None |
| Fireplace Y/N | true |
| Laundry Features | Laundry Room |
| Total Bedrooms | 3 |
| Kitchen Features | Breakfast Bar,Breakfast Room,Cabinets Stain,View to Family Room |
| Total Baths | 3 |
| RoomBedroomFeatures | Split Bedroom Plan |
| Primary Bathroom Features | Other |
| Dining Room Features | Separate Dining Room |
Exterior Features
| Exterior Amenities | Storage |
|---|---|
| Fencing | Back Yard |
| Parking Features | None |
| Lot Features | Back Yard,Front Yard |
| Water Source | Public |
| Lot Size Area | 21901.968 |
| Foundation Details | Slab |
| Spa | false |
| Building Area Total | 2300 |
| Lot Size Acres | 0.5028 |
| Road Surface Type | Asphalt |
| Waterfront Y/N | false |
| Road Frontage Type | City Street |
Amenities
- Foreclosure
- Views
- Short Sale
- New Construction
- Adult 55+
- Lease To Own
- No HOA Fees
- Furnished
- Primary On Main
- Air Conditioning
- Seller Finance
- Green
- Fixer Upper
- Horse
- Golf
- Fireplace
- Deck
- Garage
- Basement
- Pool
Property vs Single Family Average in 36613
Price
Taxes
Year Built
 Baldwin County Association Of Realtors®: All information deemed reliable but not guaranteed. All properties are subject to prior sale, change or withdrawal. Neither listing broker(s) or information provider(s) shall be responsible for any typographical errors, misinformation, misprints and shall be held totally harmless. Listing(s) information is provided for consumer's personal, non-commercial use and may not be used for any purpose other than to identify prospective properties consumers may
 All information is believed to be accurate but is not guaranteed. Protected by Copyright© 2026 and is owned either by the Mobile Area Association of REALTORS® Inc/Gulf Coast MLS; or by the developers of the software, Inside Real Estate, LLC. All rights reserved.
 All information deemed reliable but not guaranteed. All properties are subject to prior sale, change or withdrawal. Neither listing broker(s) or information provider(s) shall be responsible for any typographical errors, misinformation, misprints and shall be held totally harmless. Listing(s) information is provided for consumer's personal, non-commercial use and may not be used for any purpose other than to identify prospective properties consumers may be interested in purchasing. The data relating
